Last updated: September 2026 · Written by Hemi
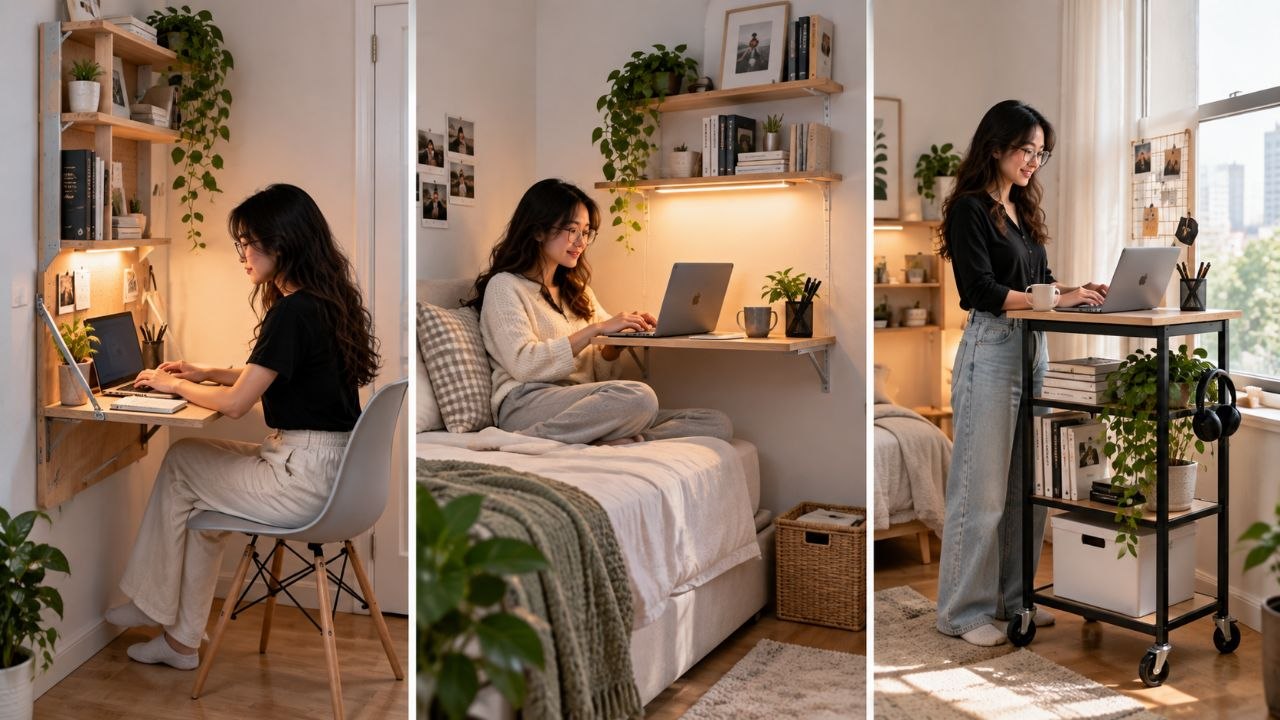
A small-space home office is less about finding a “perfect desk” and more about matching the desk to the room’s hard limits: wall length, door swing, window glare, and whether the room is shared. The same 120 cm desk can feel calm in a niche and impossible in a hallway corner. This guide uses three common situations, then pulls out principles you can reuse.
Vignette 1: The Apartment Corner
Constraint: one corner, maybe 110–140 cm of usable wall, and a need to disappear the setup when guests arrive.
What usually works: a shallow desk (about 50–60 cm depth) or a wall-mounted fold-down surface; a compact chair that tucks fully under; vertical storage (shelves above, not bins beside); a laptop or single monitor on a small riser rather than a deep dual-monitor footprint.
What usually fails: a deep gaming desk, a bulky executive chair, and cable nests on the floor that make the corner feel smaller than it is.
Vignette 2: The Bedroom Nook
Constraint: the office shares sleep space. Light, noise, and visual “work residue” matter as much as desk size.
What usually works: a desk that does not face the bed if you can avoid it; a task lamp you can switch off completely; cable management so chargers are not draped across the night zone; a laptop stand that lets you close the workday by shutting the lid and clearing the surface.
What usually fails: leaving a bright monitor as the room’s main light source at night, and storing work stacks on the bed or dresser “temporarily.”
Vignette 3: The Shared Table
Constraint: dining table or kitchen island by day, family table by evening.
What usually works: a portable kit — laptop stand, compact keyboard/mouse in a pouch, foldable laptop riser, one cable pouch — that deploys in two minutes and packs away in two. A lap desk can help for short couch sessions, but it is a poor primary office for long hours.
What usually fails: leaving permanent monitors and a tangle of cables on a shared table. The setup gets dismantled angrily, then never rebuilt carefully.
Common Principles Across Small Spaces
- Measure depth first. Many “small desks” are still too deep for a nook once a monitor sits behind the keyboard.
- Go vertical. Shelves and wall hooks beat side cabinets in tight rooms.
- One screen unless you truly need two. Dual monitors cost depth and visual calm.
- Chair tuck-under clearance is part of the footprint. If the chair cannot hide, the room never looks clear.
- Cable discipline is square-footage. Floor cables visually shrink a room.
Budget Reality in Small Spaces
You often get more comfort from a correct-height surface and a decent chair than from accessories. If money is tight, prioritize a stable work surface and seating, then add a laptop stand or lamp. A full under-$200 build path is covered in the dedicated budget guide linked below.
Shop the Hemi Life pick
Simple Vertical Aluminum Laptop Stand — Check on Hemi Life.
Bottom Line
Design for the constraint you actually have — corner, bedroom, or shared table — then apply the shared principles: shallow depth, vertical storage, fewer screens, and a setup you can reset quickly.
Noise and privacy are part of small-space design. A desk that fits geometrically but sits against a thin wall to a noisy room may still fail as an office. Curtains, door habits, and headset use are legitimate setup tools — not only furniture.